
Primary on Main














Address
9353 Harney Street, Omaha, NE
Price
$ 950,000
Property Attributes
- ID#22627416
- TypeSingle Family
- Listing Status NEW
- CountyDouglas
- CityOmaha
- AreaDouglas
- NeighborhoodROLLING HILLS ADD
- Zip68114
- StyleRanch, Traditional
- Year Built1964
- Taxes$ 9943
- Price$ 950,000
- Bedrooms4
- Full Bathrooms5
- Half Bathrooms0
- Sqr Footage4174
- Lot Size0.46 Acres
Data Source:
Great Plains Regional MLS
Property Description
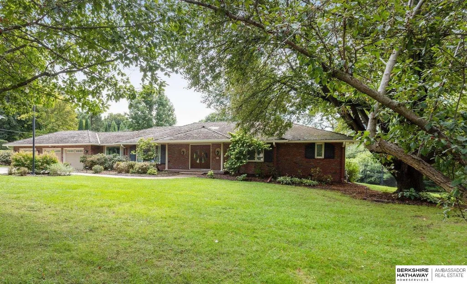
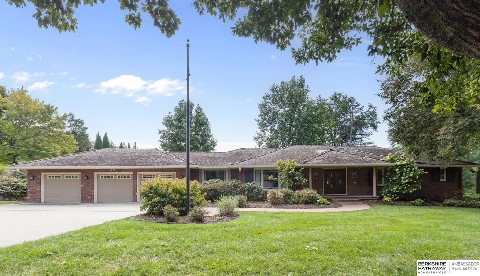
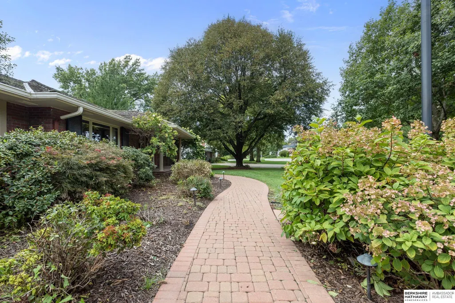
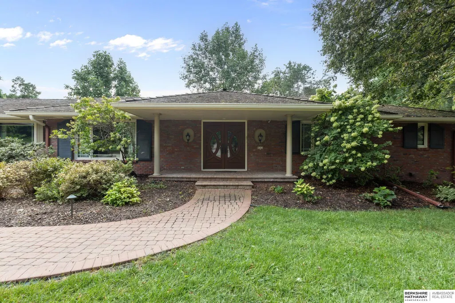
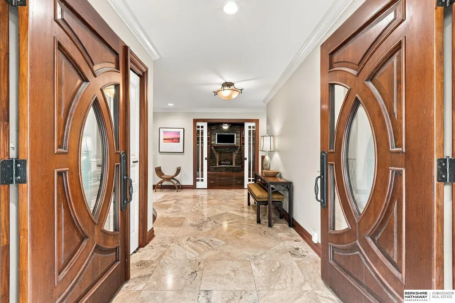
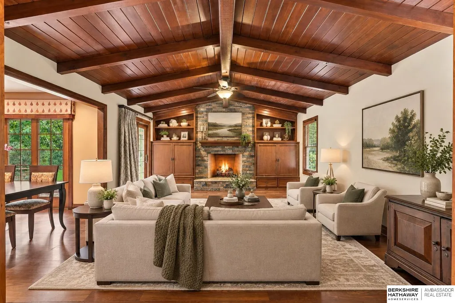
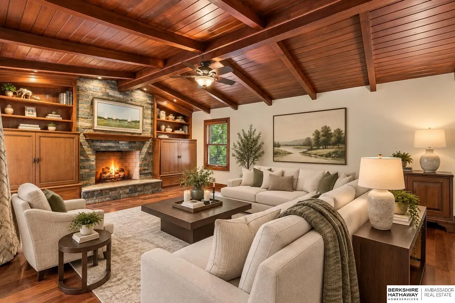
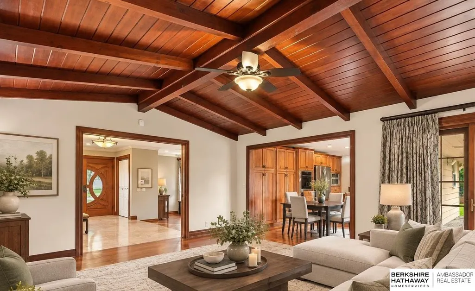
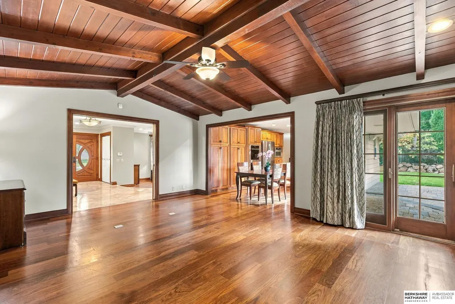
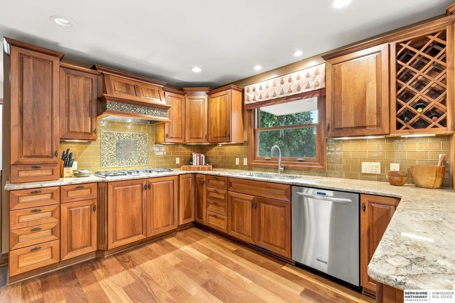
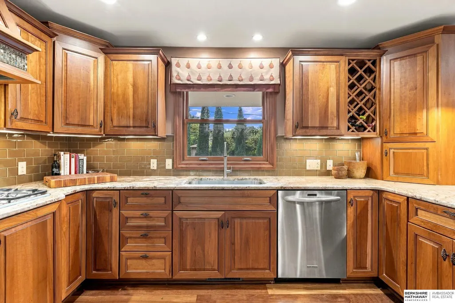
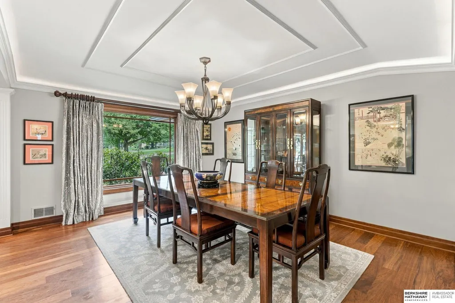
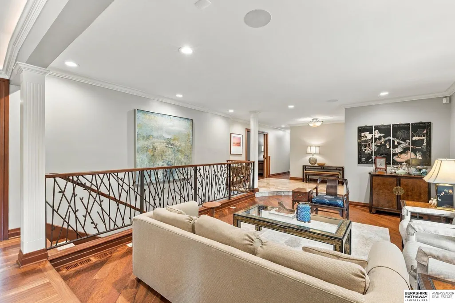
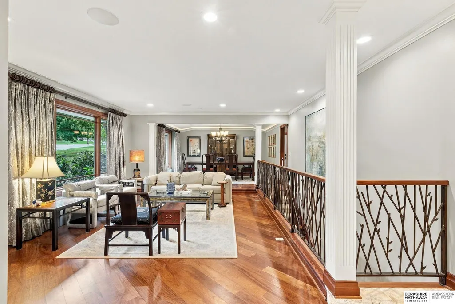
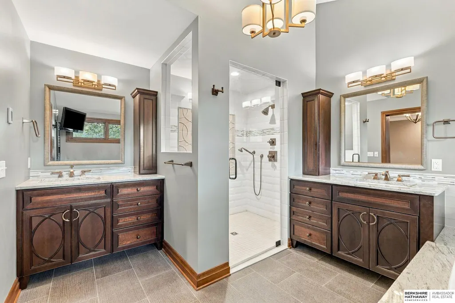
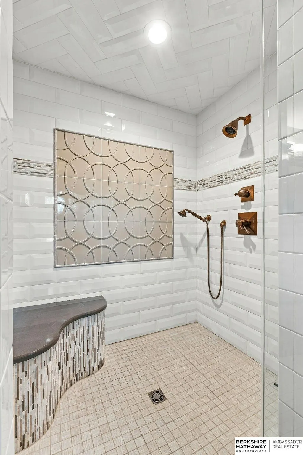
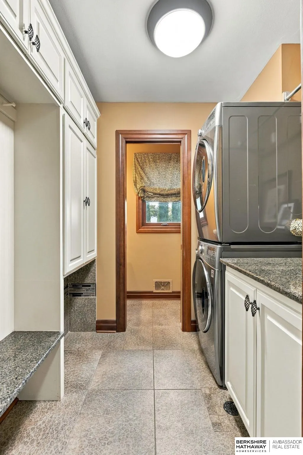
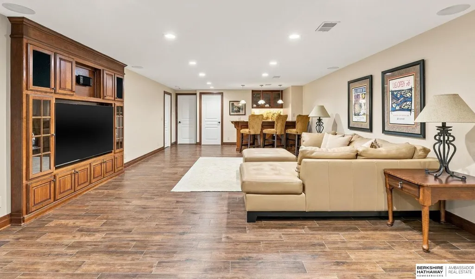
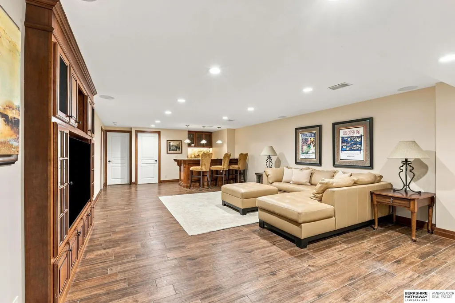
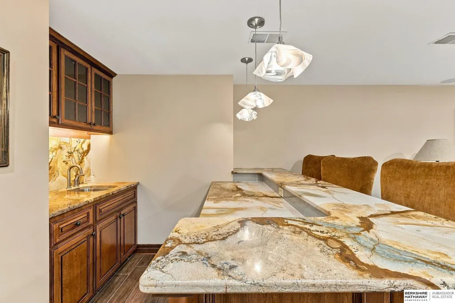
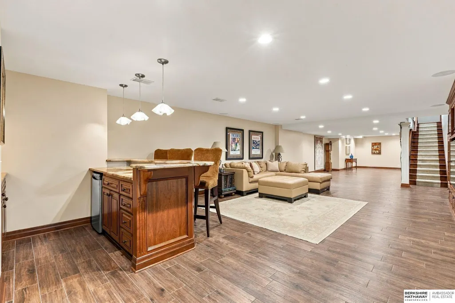
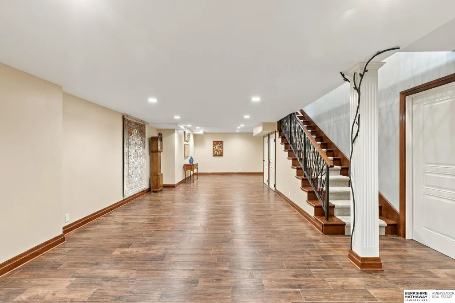
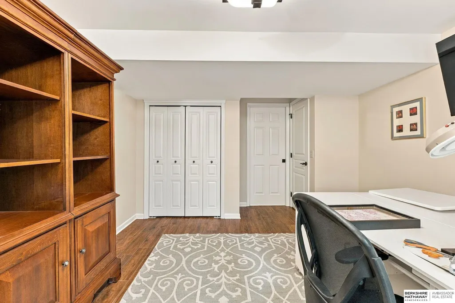
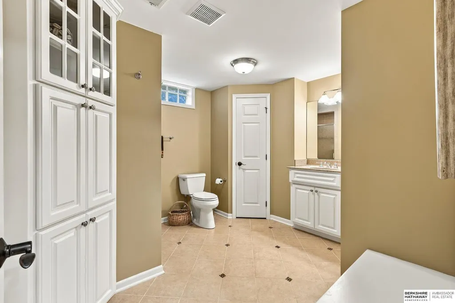
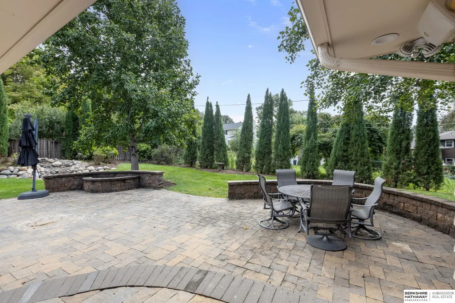
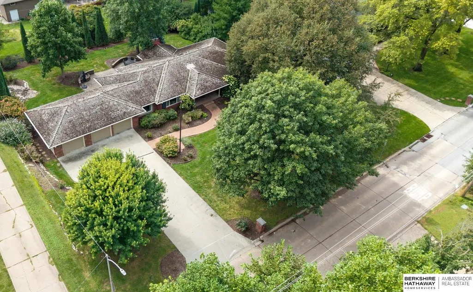
Location, location, location! This exceptional District 66 ranch with 3-car garage has been professionally renovated from top-to-bottom with designer finishes and a more functional floor plan. Features include solid-surface flooring throughout, all bathrooms and lower-level tile floors are heated, a whole-home generator, custom cabinetry, & surround sound. Spectacular Kitchen with abundant cabinetry, gas range, double ovens. Opens to formal & informal dining spaces. Main Great room with vaulted ceilings, fireplace, & built-ins. Spacious primary suite opens to the backyard and offers a custom walk-in closet, oversized zero-entry shower, and soaking tub. The open lower level is ideal for entertaining, movies, games, or exercise. Also, wet bar, 2nd kitchen, 2 legal bedrooms, 3/4 bath, & powder room. Outside, enjoy charming curb appeal & a private professionally landscaped flat backyard with a paver patio, gas firepit, & water feature.
| Elementary School | Middle School | High School |
|---|---|---|
| Swanson Elementary School | Westside Middle School | Westside High School |
| Price History | |
|---|---|
| 9/23/2026 | Listed $950,000 |
General Features
| Sewer | Public Sewer |
|---|---|
| Heating | Natural Gas |
| Cooling | Central Air |
| Utilities | Cable Available |
| Roof | Wood Shingle |
| Appliances | Range |
| Garage Spaces | 3 |
| Patio/Porch Features | Porch |
| Architectural Style | Ranch |
| Security Features | Security System |
| Construction Materials | Masonite |
| Year Built | 1964 |
| Property Subtype | Single Family Residence |
| Tax Year | 2025 |
| Ownership | Fee Simple |
| County | Douglas |
| New Construction | false |
| Property Type | Residential |
| HOA | false |
| Attached Garage | true |
| Subdivision Name | ROLLING HILLS ADD |
| Garage Y/N | true |
| Full Baths | 1 |
| Status | NEW |
| Directions | From downtown Omaha, head west on Harney Street. Continue west to 93rd Street and follow the signs to 9353 Harney Street. |
| ModificationTimestamp | 2026-09-24T17:09:29.800Z |
| High School | Westside |
| City | Omaha |
| Senior Community Y/N | false |
| High School District | Westside |
| MLS Area | Douglas |
| Lot Size Units | Square Feet |
| Lot Size Square Feet | 20300 |
| Carport Y/N | false |
| Elementary School | Swanson |
| Tax Annual Amount | 9943 |
| Middle/Junior High School | Westside |
| Property Condition | Not New and NOT a Model |
| Building Area Units | Square Feet |
| Primary Bedroom Level | Main Floor |
| Living Area Units | Square Feet |
| Standard Status | Active |
| Occupancy Type | Vacant |
| Middle/Junior School District | Westside |
| Elementary School District | Westside |
| Legal Description | ROLLING HILLS ADD LOT 3 |
Interior Features
| Interior Amenities | Wet Bar |
|---|---|
| Basement | Egress |
| Flooring | Ceramic Tile |
| Total Fireplaces | 1 |
| Fireplace Features | Direct-Vent Gas Fire |
| Kitchen Level | Main Floor |
| Basement (Y/N) | true |
| Air Conditioning Y/N | true |
| Heating Y/N | true |
| Window Features | Window Covering |
| Fireplace Y/N | true |
| Above Grade Finished Area | 2285 |
| Half Baths | 2 |
| 3/4 Baths | 2 |
| Laundry Features | Ceramic Tile Floor |
| Total Bedrooms | 4 |
| Below Grade Finished Area | 1889 |
| Living Room Level | Main Floor |
| Main Level Bathrooms | 3 |
| Below Grade Finished Area Unit Type | Square Feet |
| LivingAreaSource | Assessor |
| Above Grade Finished Area Unit Type | Square Feet |
| Kitchen Features | Wood Floor |
| Total Baths | 5 |
| Primary Bathroom Features | 3/4 |
| Living Room Features | Wood Floor |
| Bedroom 4 Features | Ceramic Tile Floor |
| Bedroom 3 Features | Ceramic Tile Floor |
| Bedroom 2 Features | Wood Floor |
| Dining Room Features | Wood Floor |
| RoomBasementArea | 2285 |
| Primary Bedroom Features | Wood Floor |
| Dining Room Level | Main Floor |
| Bedroom 4 Level | Basement |
| Bedroom 3 Level | Basement |
| Second Bedroom Level | Main Floor |
Exterior Features
| Exterior Amenities | Sprinkler System |
|---|---|
| Fencing | Chain Link |
| Lot Features | Over 1/4 up to 1/2 Acre |
| Water Source | Public |
| Total Parking | 3 |
| Lot Size Area | 20300 |
| Foundation Details | Block |
| Building Area Total | 4174 |
| Lot Dimensions | 140 x 146 x 150 x 145 |
| Lot Size Acres | 0.46 |
| Road Surface Type | Paved |
| Lot Size Source | Assessor |
| Covered Spaces | 3 |
| Door Features | Sliding Doors |
| Other Equipment | Sump Pump |
Amenities
- Foreclosure
- Views
- Short Sale
- New Construction
- Adult 55+
- Lease To Own
- No HOA Fees
- Furnished
- Primary On Main
- Air Conditioning
- Seller Finance
- Green
- Fixer Upper
- Horse
- Golf
- Fireplace
- Deck
- Garage
- Basement
- Pool
Property vs Single Family Average in 68114
Price
Taxes
Year Built
 This data is from various Participants of the Great Plains REALTORS® Multiple Listing Service Inc Internet Data Exchange; is for consumers personal, non-commercial use and may not be used for any purpose other than to identify prospective properties consumers may be interested in purchasing; the listing broker is listed on each listing; the information is deemed reliable but not guaranteed, and is copyrighted ©2026 Great Plains REALTORS® Multiple Listing Service, Inc. Information is
