
Price Reduction











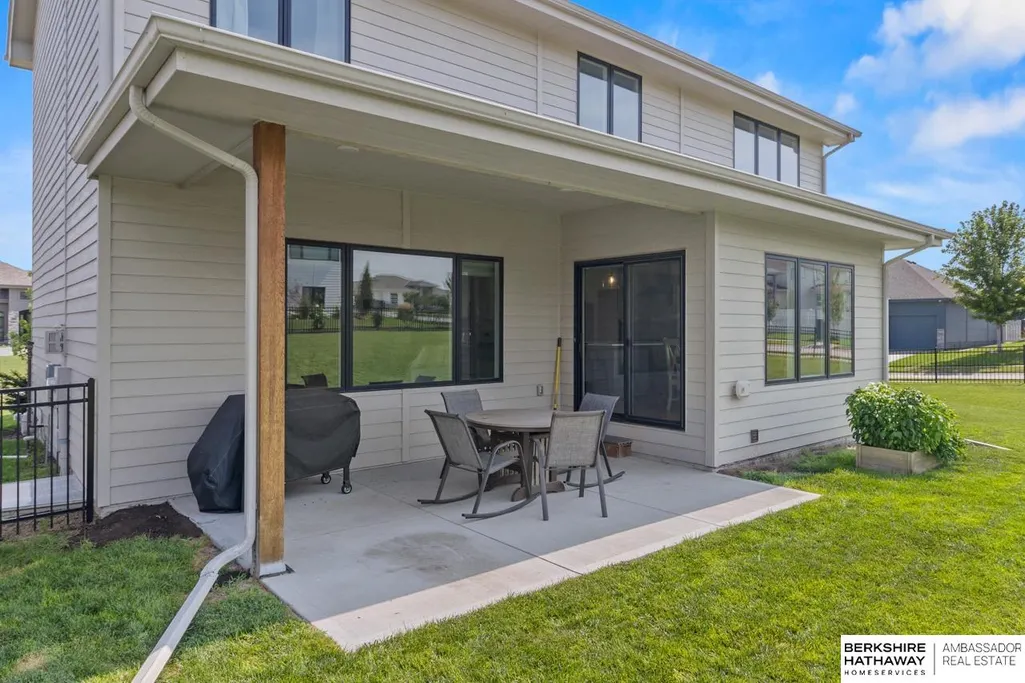

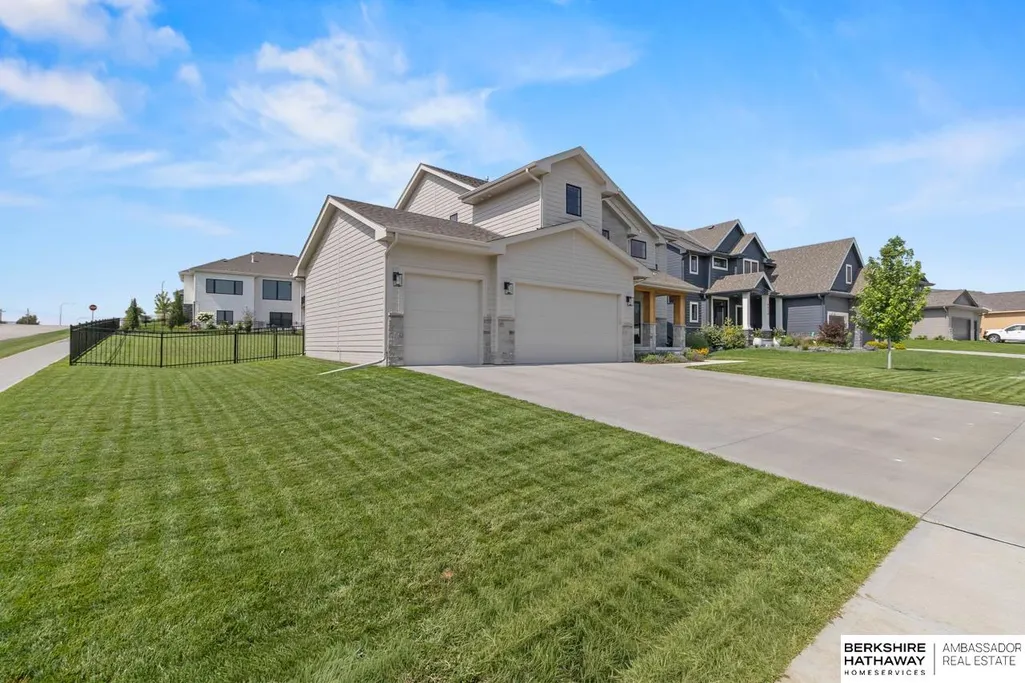
Address
4514 S 219th Street, Elkhorn, NE
Price
$ 589,000
Property Attributes
- ID#22623939
- TypeSingle Family
- Listing Status ACTIVE
- CountyDouglas
- CityElkhorn
- AreaDouglas
- NeighborhoodWestbury Farm
- Zip68022
- Style
- Year Built2022
- Taxes$ 9280
- Price$ 589,000
- Bedrooms5
- Full Bathrooms4
- Half Bathrooms0
- Sqr Footage3218
- Lot Size0.29 Acres
Data Source:
Great Plains Regional MLS
Property Description
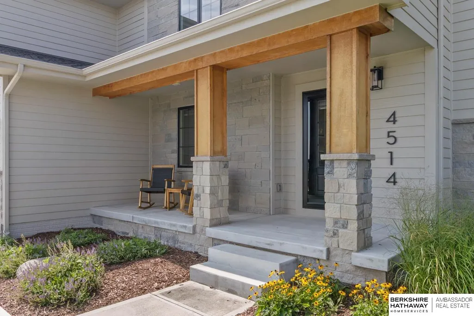
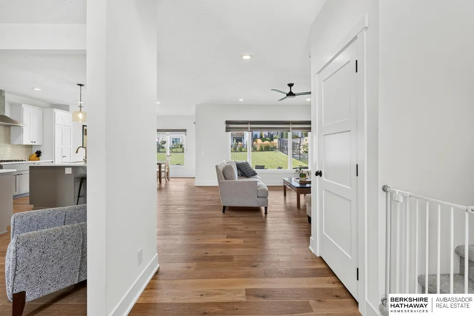
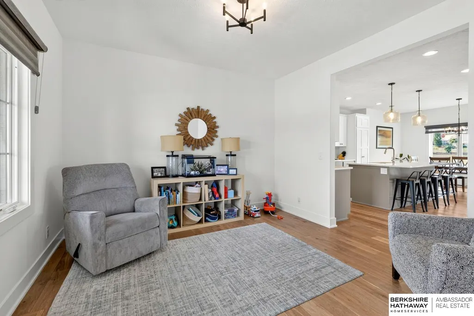
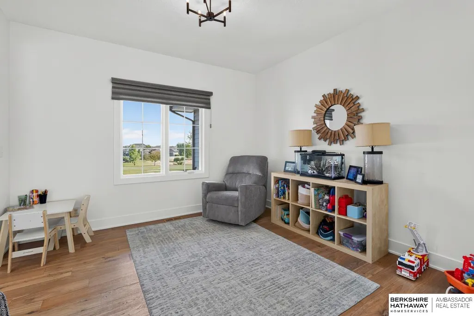
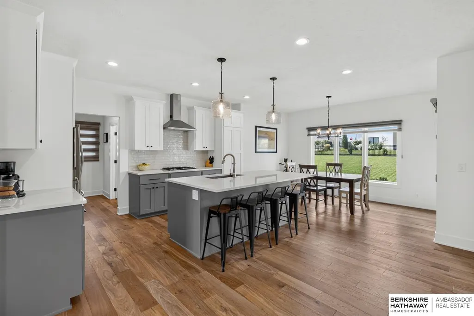
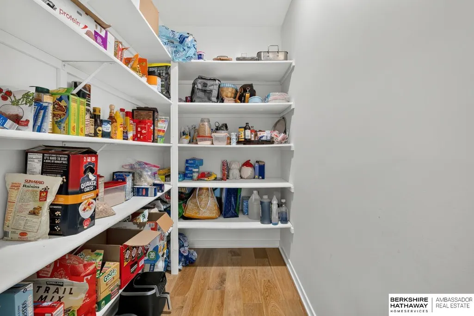
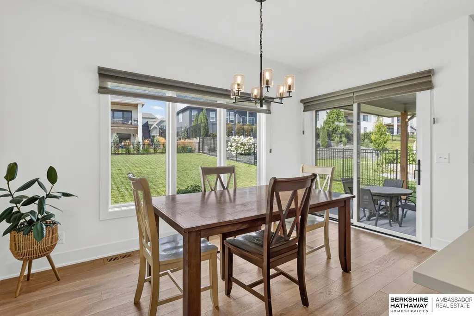
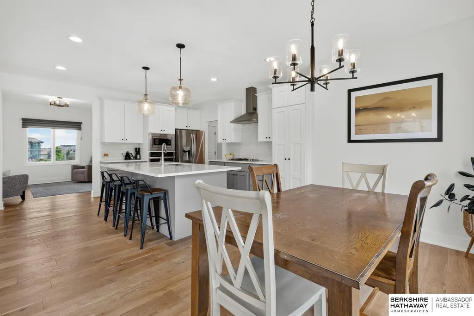
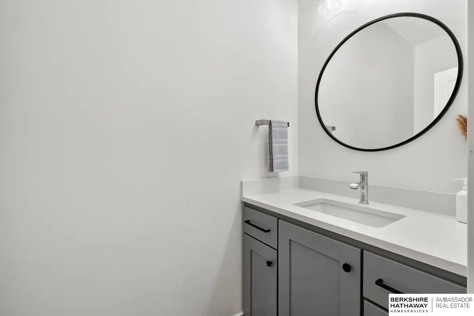
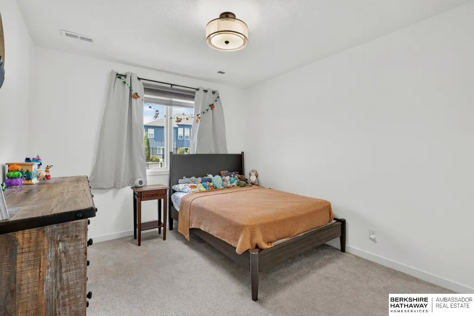
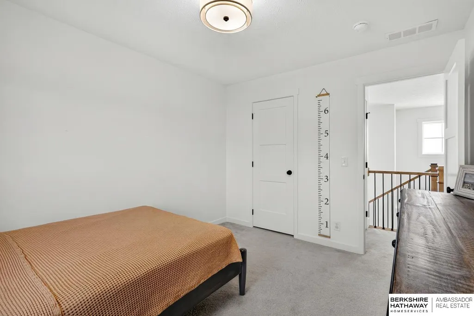
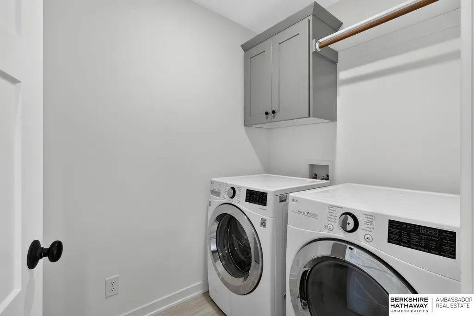
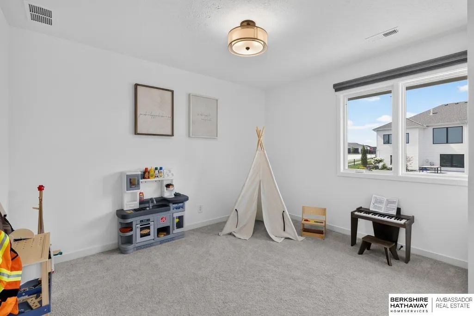
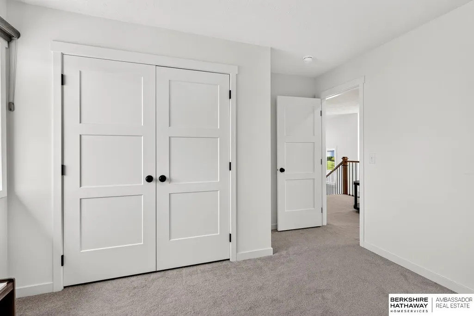
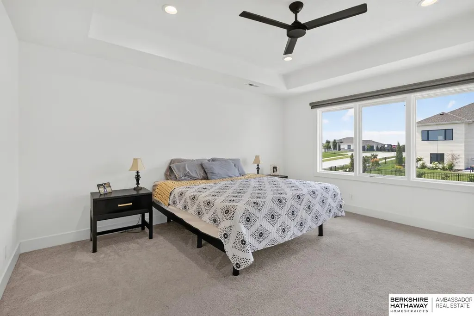
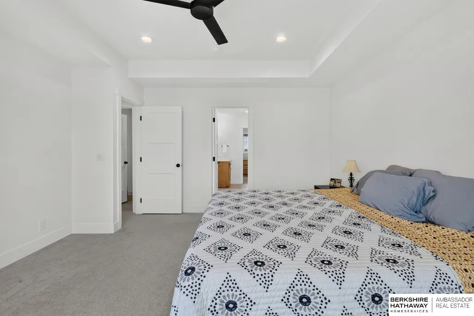
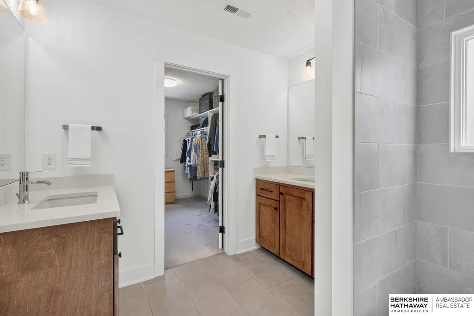
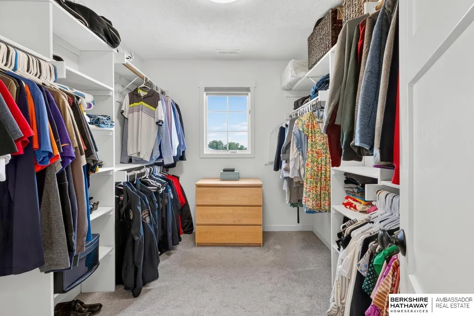
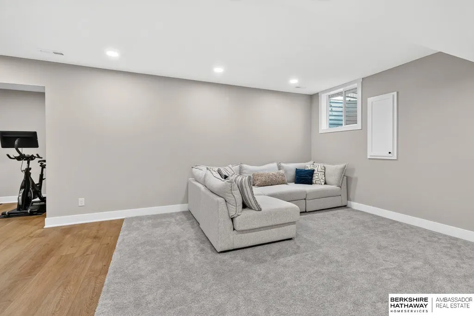
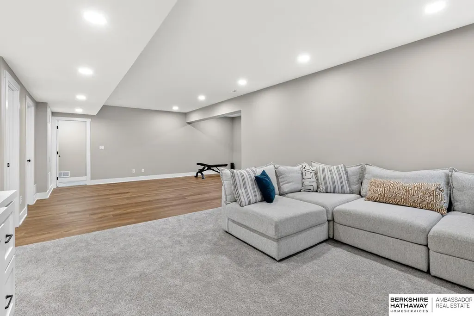
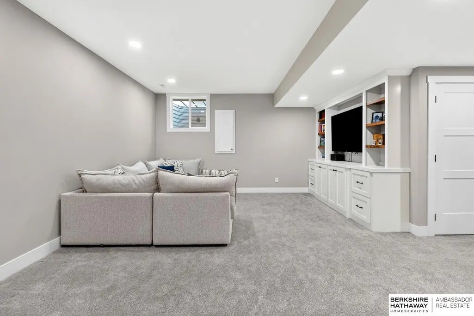
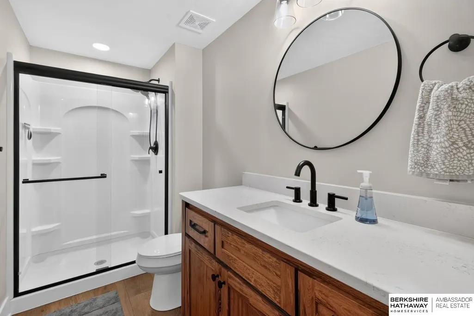
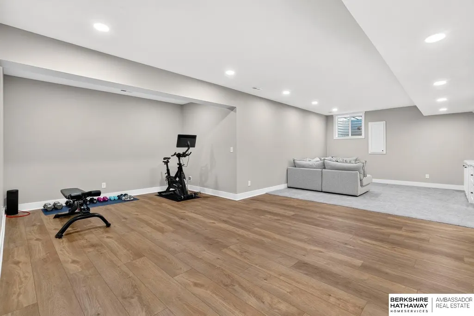
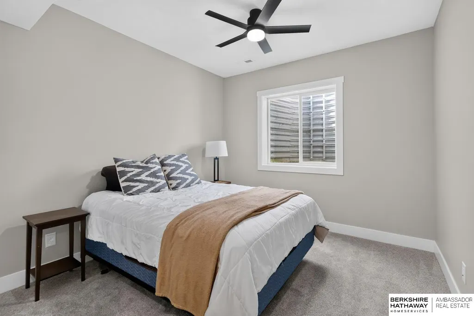
A spacious Elkhorn retreat with room for everyone and a location that keeps daily life delightfully convenient. Built in 2022, this 5-bedroom, 4-bath home offers four bedrooms upstairs plus a fifth bedroom in the finished basement. The main level features a welcoming foyer, sitting room, formal dining, well-appointed kitchen with pantry, & a comfortable living room anchored by a fireplace. Upstairs, enjoy a generous primary suite w/ a full bath, three additional bedrooms, laundry, & another full bath. The finished basement adds flexibility for guests, recreation, or a private retreat. A 3-stall attached garage provides plenty of parking & storage. Located in Westbury Farm within Elkhorn Public Schools, including Iron Bluff Elementary, Elkhorn Ridge Middle, and Elkhorn South High. Enjoy easy access to Zorinsky Lake & Nebraska Crossing, both approximately 15 minutes away, along with a variety of shopping and dining options nearby. Come see why this Elkhorn home could be the perfect fit!
| Elementary School | Middle School | High School |
|---|---|---|
| Iron Bluff Elementary School | Elkhorn Ridge Middle School | Elkhorn South High School |
| Price History | |
|---|---|
| 8/20/2026 | Listed $610,000 |
| 9/3/2026 | 2$599,000 |
| 9/17/2026 | 2$589,000 |
General Features
| Sewer | Public Sewer |
|---|---|
| Heating | Natural Gas |
| Cooling | Central Air |
| Utilities | Cable Available |
| Roof | Composition |
| Appliances | Range |
| HOA Fee | 200 |
| Garage Spaces | 3 |
| Patio/Porch Features | Porch |
| Construction Materials | Stone |
| Year Built | 2022 |
| Levels | Two |
| Property Subtype | Single Family Residence |
| Tax Year | 2025 |
| Ownership | Fee Simple |
| Assoc Fee Paid Per | Annually |
| County | Douglas |
| New Construction | false |
| Property Type | Residential |
| HOA | true |
| Attached Garage | true |
| Subdivision Name | Westbury Farm |
| Garage Y/N | true |
| Full Baths | 3 |
| Status | ACTIVE |
| Directions | From F Street, head South on 219th Street, follow it around. Property is the home on the SW side before Karen Street. |
| ModificationTimestamp | 2026-09-17T17:16:31.200Z |
| High School | Elkhorn South |
| City | Elkhorn |
| Senior Community Y/N | false |
| High School District | Elkhorn |
| MLS Area | Douglas |
| Lot Size Units | Square Feet |
| Lot Size Square Feet | 12681 |
| Carport Y/N | false |
| Elementary School | Iron Bluff |
| Tax Annual Amount | 9280.6 |
| Middle/Junior High School | Elkhorn Ridge |
| Property Condition | Not New and NOT a Model |
| Building Area Units | Square Feet |
| Primary Bedroom Level | 2nd Floor |
| Living Area Units | Square Feet |
| Standard Status | Active |
| Occupancy Type | Owner |
| Middle/Junior School District | Elkhorn |
| Elementary School District | Elkhorn |
| Legal Description | WESTBURY FARM LOT 150 BLOCK 0 LOT 150 12,681 SQ FT |
Interior Features
| Interior Amenities | Ceiling Fan(s) |
|---|---|
| Basement | Egress |
| Flooring | Carpet |
| Total Fireplaces | 1 |
| Fireplace Features | Gas Log |
| Kitchen Level | Main Floor |
| Basement (Y/N) | true |
| Air Conditioning Y/N | true |
| Heating Y/N | true |
| Fireplace Y/N | true |
| Above Grade Finished Area | 2313 |
| Half Baths | 1 |
| Total Bedrooms | 5 |
| Below Grade Finished Area | 905 |
| Living Room Level | Main Floor |
| Main Level Bathrooms | 1 |
| Below Grade Finished Area Unit Type | Square Feet |
| LivingAreaSource | Assessor |
| Above Grade Finished Area Unit Type | Square Feet |
| Total Baths | 4 |
| Kitchen Area | 187.24 |
| Kitchen Length | 15.1 |
| Kitchen Width | 12.4 |
| RoomBasementArea | 1101 |
| Primary on Main | 143.96 |
| Second Bedroom Length | 12.2 |
| Second Bedroom Width | 11.8 |
| Bedroom 3 Area | 118 |
| Bedroom 3 Length | 10 |
| Bedroom 3 Width | 11.8 |
| Bedroom 4 Area | 121.38 |
| Bedroom 4 Length | 10.2 |
| Bedroom 4 Width | 11.9 |
| Dining Room Area | 13.7 |
| Dining Room Width | 10 |
| Living Room Area | 240.24 |
| Living Room Length | 15.4 |
| Living Room Width | 15.6 |
| Primary Bedroom Area | 199.272 |
| Primary Bedroom Length | 13.11 |
| Primary Bedroom Width | 15.2 |
| Dining Room Level | Main Floor |
| Dining Room Area | 137 |
| Bedroom 5 Width | 14 |
| Bedroom 5 Level | Basement |
| Bedroom 5 Length | 10.4 |
| Bedroom 5 Area | 145.6 |
| Bedroom 4 Level | 2nd Floor |
| Bedroom 3 Level | 2nd Floor |
| Second Bedroom Level | 2nd Floor |
Exterior Features
| Exterior Amenities | Sprinkler System |
|---|---|
| Fencing | Iron |
| Lot Features | Over 1/4 up to 1/2 Acre |
| Water Source | Public |
| Total Parking | 3 |
| Lot Size Area | 12681 |
| Foundation Details | Concrete Perimeter |
| Building Area Total | 3218 |
| Lot Dimensions | 79 x 12.02 x 136.84 x 145.34 |
| Lot Size Acres | 0.29 |
| Lot Size Source | Assessor |
| Covered Spaces | 3 |
| Other Equipment | Sump Pump |
Amenities
- Foreclosure
- Views
- Short Sale
- New Construction
- Adult 55+
- Lease To Own
- No HOA Fees
- Furnished
- Primary On Main
- Air Conditioning
- Seller Finance
- Green
- Fixer Upper
- Horse
- Golf
- Fireplace
- Deck
- Garage
- Basement
- Pool
Property vs Single Family Average in 68022
Price
Taxes
Year Built
In The Neighborhood
Viewed
Elkhorn
$ 575,000
- Type
- Single Family
- Size
- 3,408 SqFt
- Rooms
- 4 Beds + 5 Baths
Better Homes and Gardens R.E.
Elkhorn
$ 689,726
- Type
- Single Family
- Size
- 3,773 SqFt
- Rooms
- 5 Beds + 5 Baths
BHHS Ambassador Real Estate
Primary On Main
Elkhorn
$ 798,549
- Type
- Single Family
- Size
- 3,500 SqFt
- Rooms
- 4 Beds + 3 Baths
BHHS Ambassador Real Estate
Primary On Main
Elkhorn
$ 575,578
- Type
- Single Family
- Size
- 2,888 SqFt
- Rooms
- 4 Beds + 3 Baths
BHHS Ambassador Real Estate
Elkhorn
$ 851,378
- Type
- Single Family
- Size
- 3,321 SqFt
- Rooms
- 5 Beds + 4 Baths
BHHS Ambassador Real Estate
New Construction
Elkhorn
$ 861,445
- Type
- Single Family
- Size
- 4,218 SqFt
- Rooms
- 5 Beds + 5 Baths
BHHS Ambassador Real Estate
Reduced
Elkhorn
$ 746,250
- Type
- Single Family
- Size
- 3,022 SqFt
- Rooms
- 4 Beds + 3 Baths
BHHS Ambassador Real Estate
Primary On Main
Elkhorn
$ 749,060
- Type
- Single Family
- Size
- 3,194 SqFt
- Rooms
- 4 Beds + 3 Baths
NP Dodge RE Sales Inc 148Dodge
 This data is from various Participants of the Great Plains REALTORS® Multiple Listing Service Inc Internet Data Exchange; is for consumers personal, non-commercial use and may not be used for any purpose other than to identify prospective properties consumers may be interested in purchasing; the listing broker is listed on each listing; the information is deemed reliable but not guaranteed, and is copyrighted ©2026 Great Plains REALTORS® Multiple Listing Service, Inc. Information is
